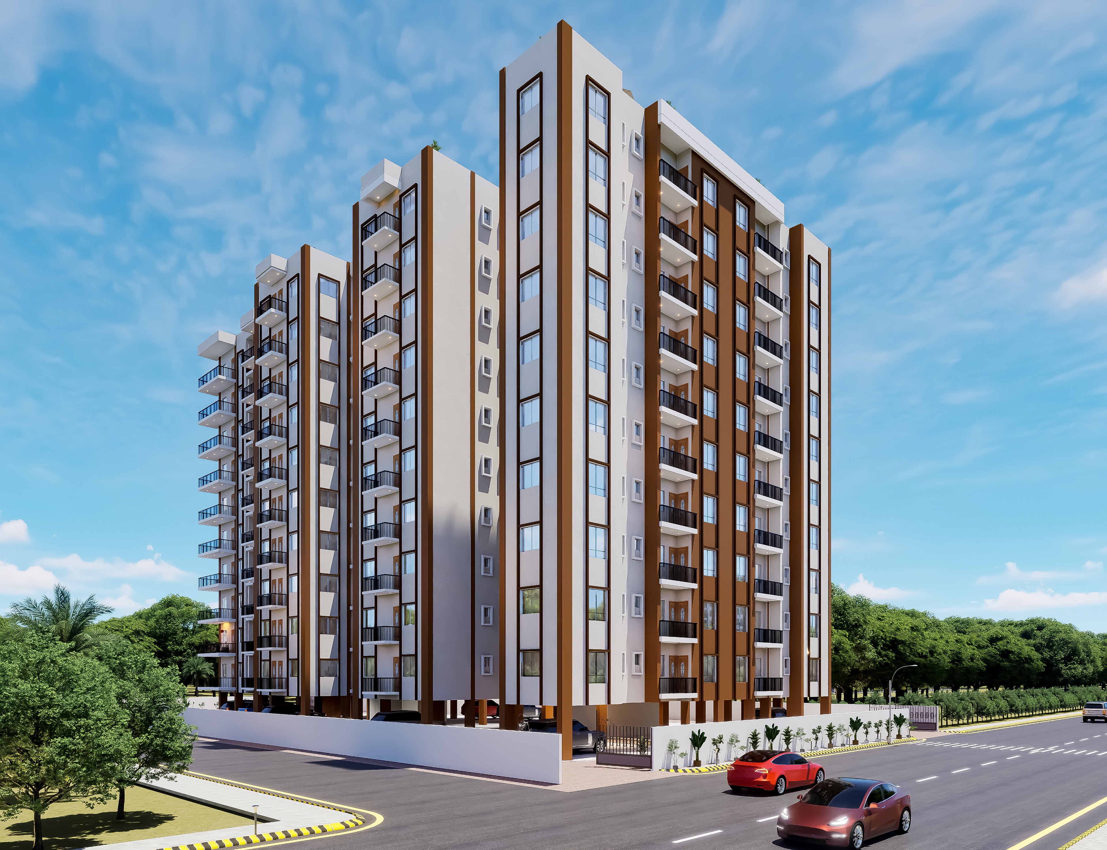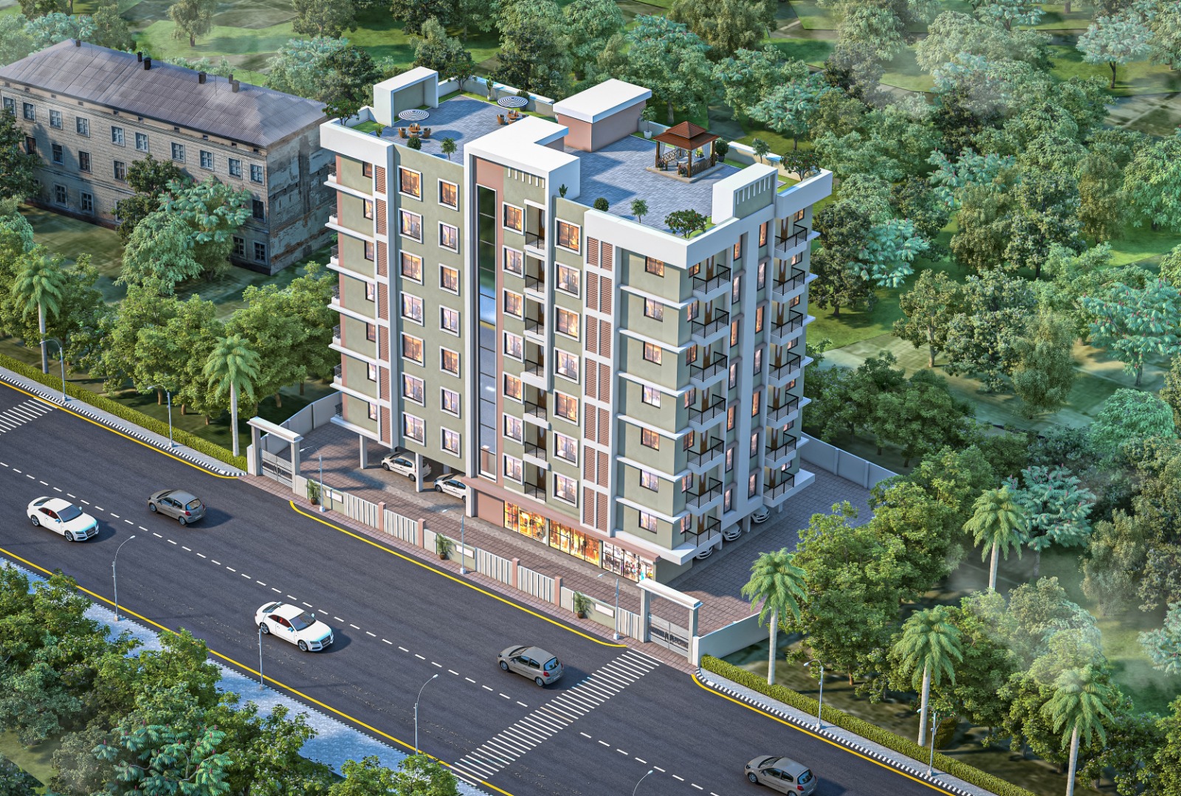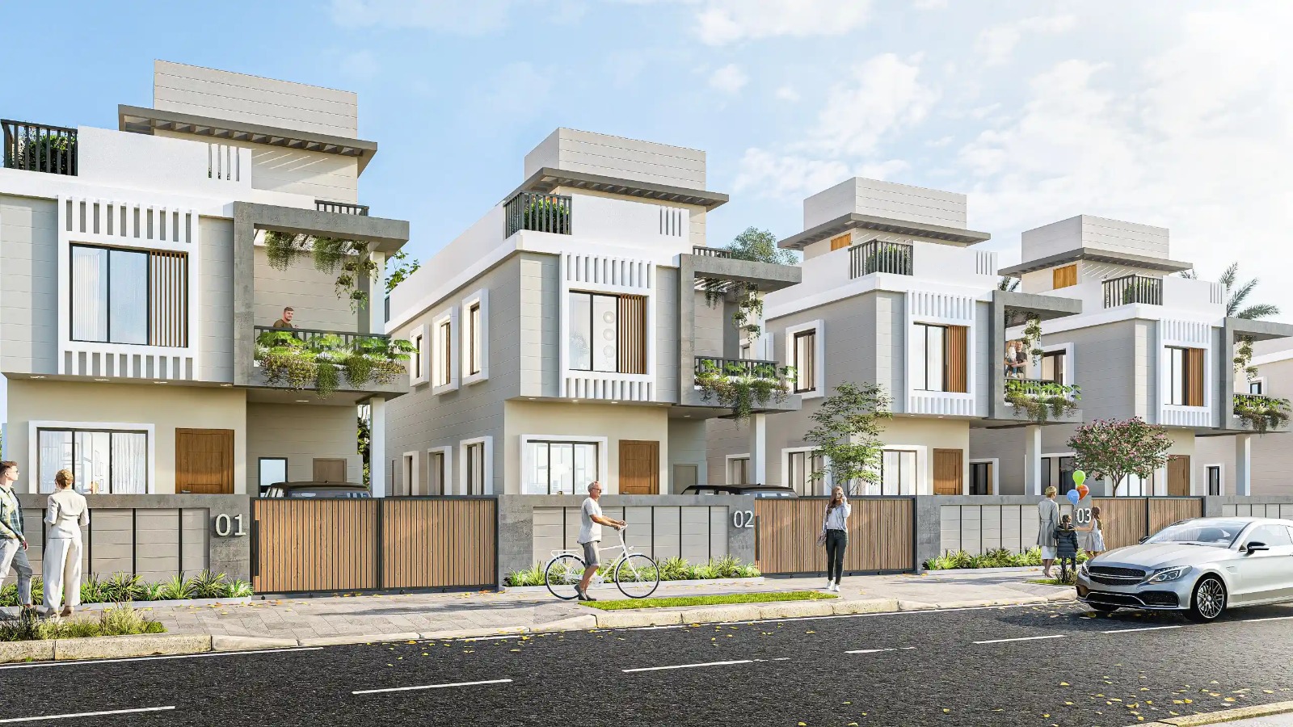
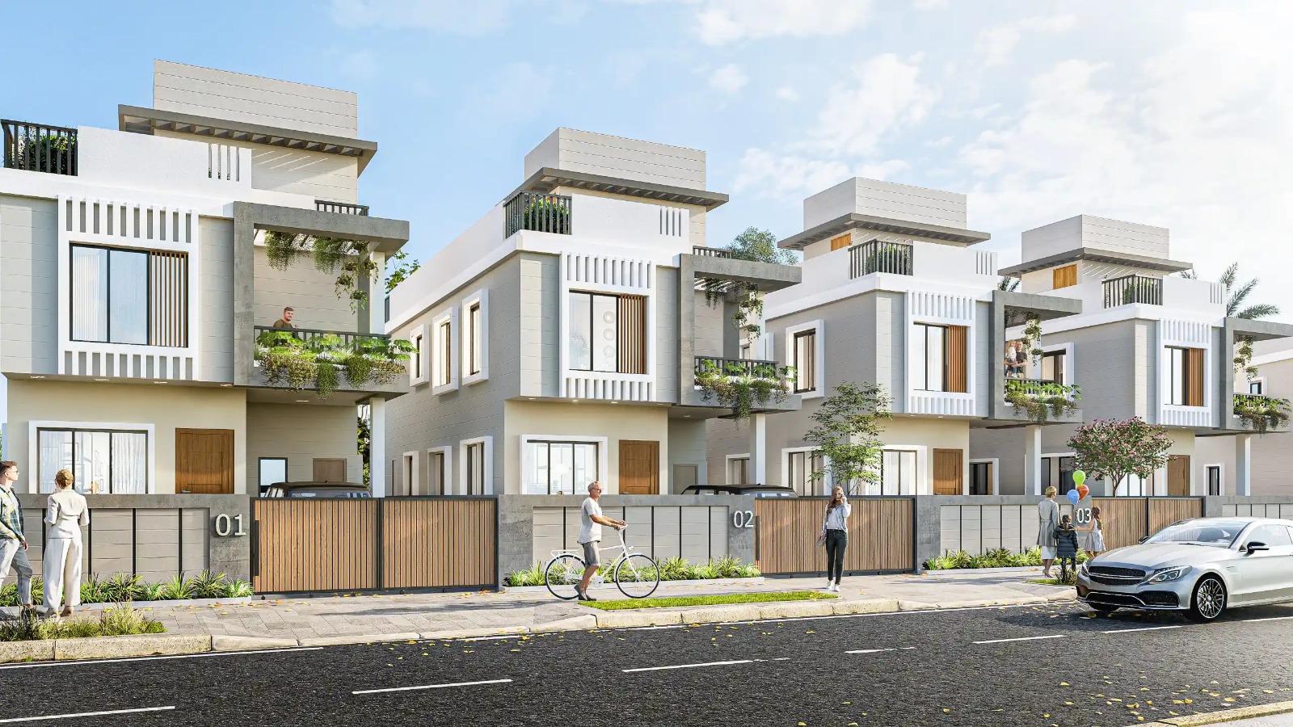
The project presents a contemporary duplex housing development comprising two distinct residential building types, thoughtfully planned for comfortable family living on compact plots. The architectural design features clean geometric forms, flat roofs, projecting balconies, vertical fins, large windows, and a refined combination of white, light-grey, and natural wood finishes. Each duplex provides well-organized living, dining, kitchen, bedrooms, toilets, family spaces, utility areas, private parking, landscaped setbacks, and open terraces. The upper levels are designed to maximize natural light, ventilation, and outdoor living, while the rooftop terraces provide additional recreational space with greenery and seating areas. The street façade creates a cohesive residential character through coordinated boundary walls, timber-finish gates, pedestrian access, plantation, and covered balconies. Overall, the development combines modern aesthetics, functional planning, landscaped open spaces, and efficient use of the available land to create a comfortable and visually appealing contemporary residential community.